
Address
2847 E Los Gatos Drive, Phoenix, AZ
Price
$ 899,000
Property Attributes
- MLS#7077108
- TypeSingle Family
- Listing Status Active
- CountyMARICOPA
- CityPhoenix
- NeighborhoodSKY CROSSING
- Zip85050
- StyleResidential
- Year Built2019
- Taxes$ 3269
- Price$ 899,000
- Bedrooms2
- Full Bathrooms2
- Half Bathrooms1
- Sqr Footage2063
- Lot Size0.14 Acres
Data Source:
Arizona Regional MLS (ARMLSN)
Property Description
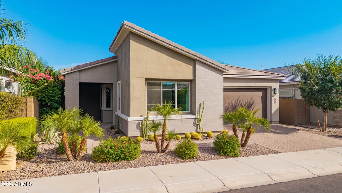
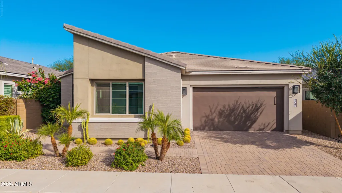
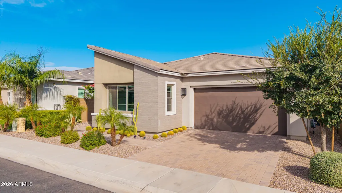
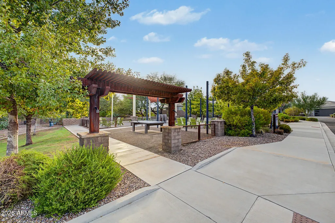
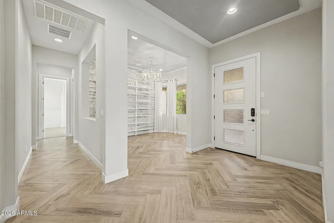
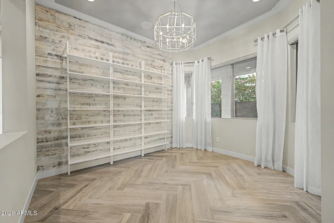
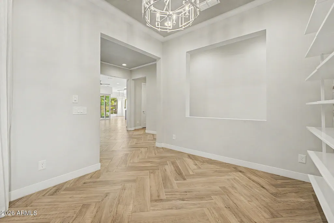
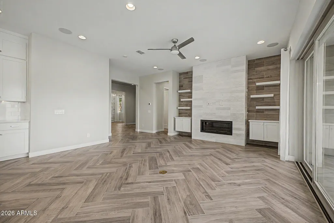
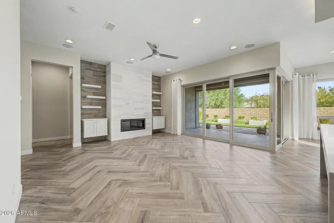
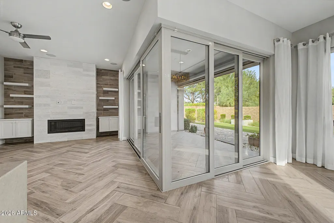
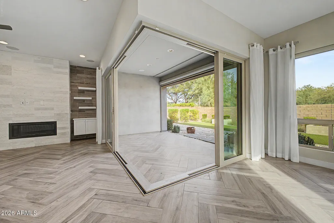
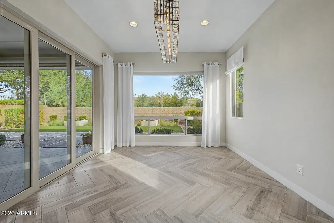
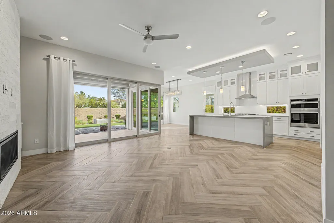
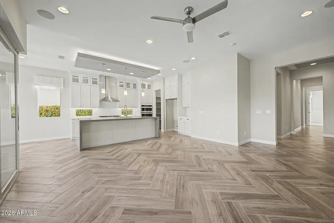
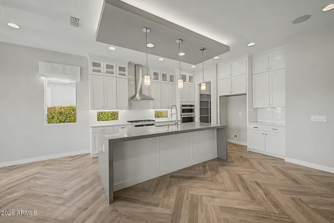
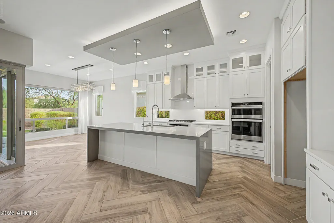
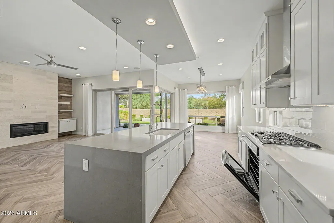
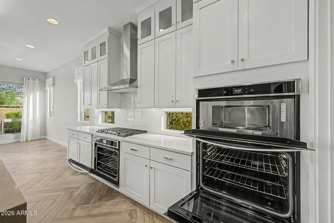
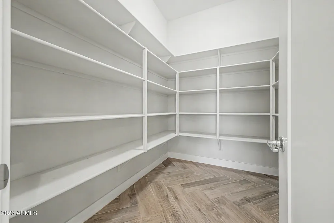
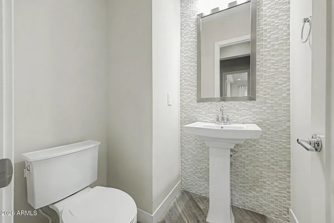
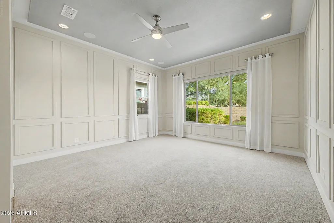
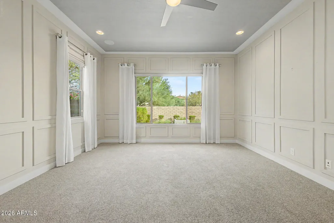
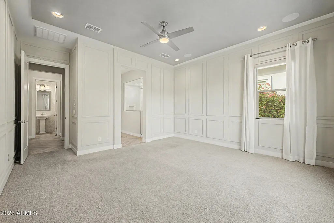
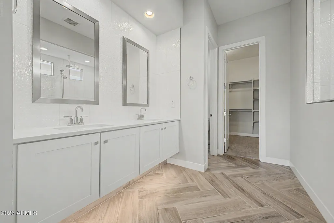
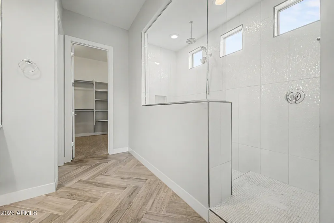
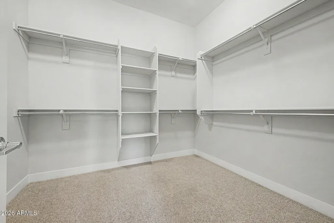
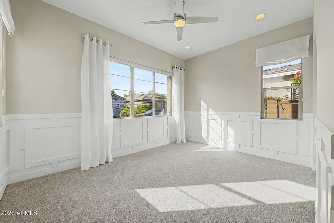
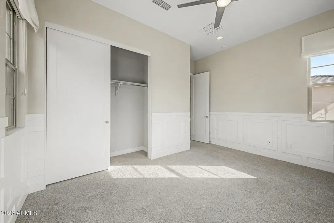
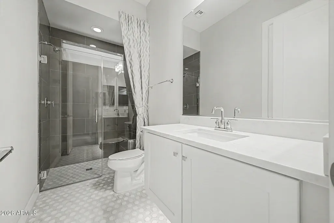
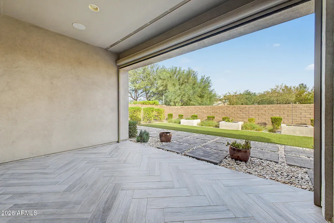
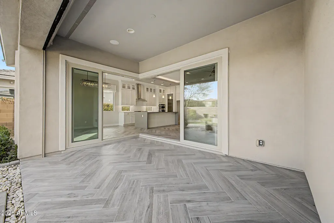
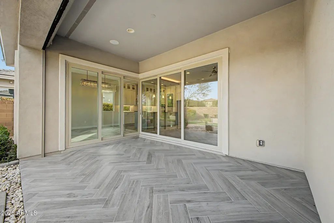
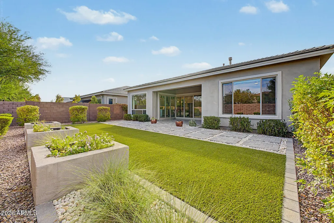
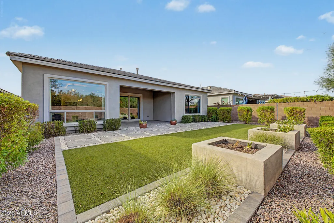
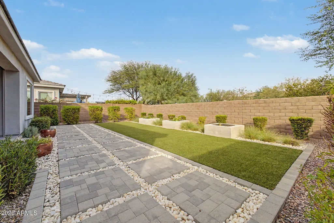
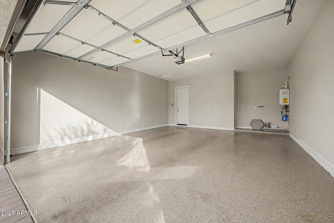
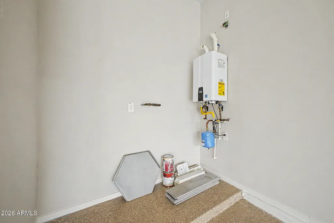
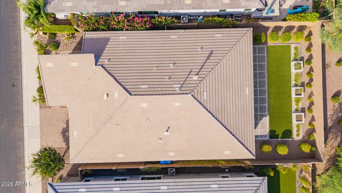
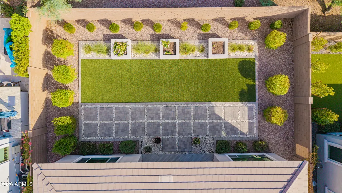
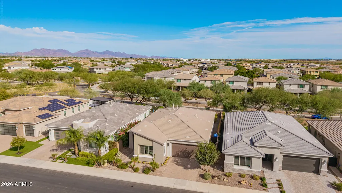
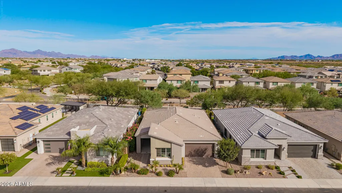
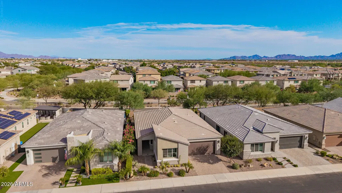
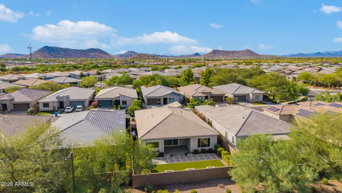
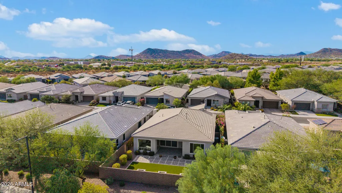
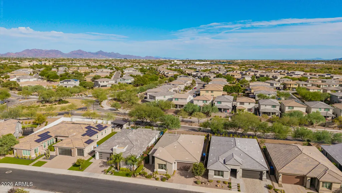
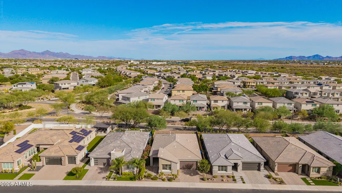
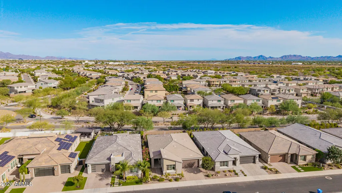
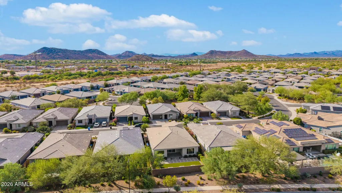
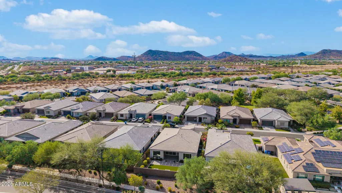
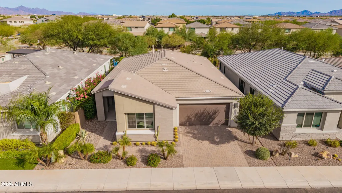
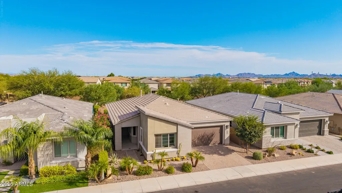
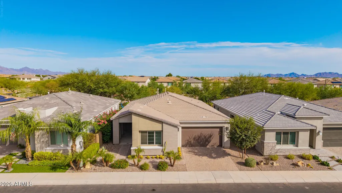
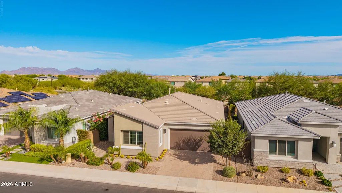
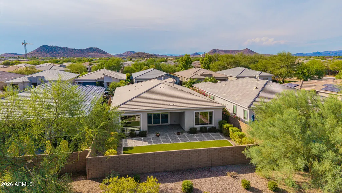
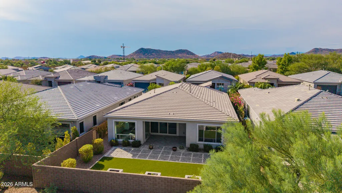
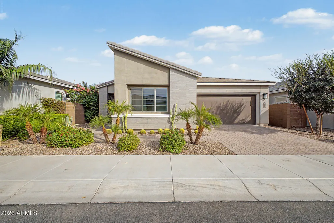
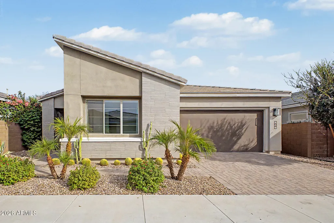
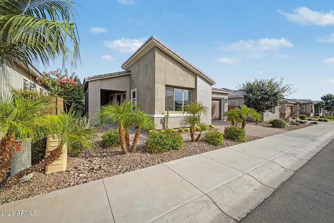
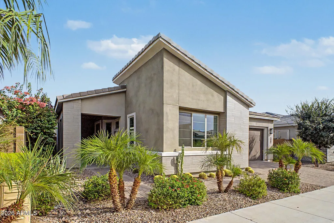
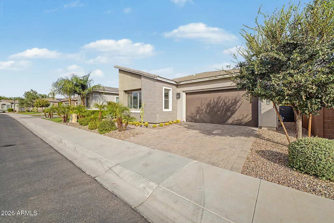
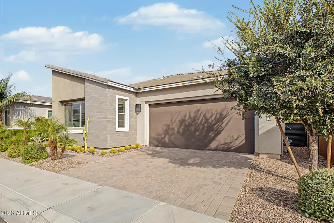
Sophisticated lock-and-leave living awaits in this beautifully appointed former Carrara model, located in the desirable gated community of Sky Crossing in the sought-after 85050 zip code. Surrounded by single-story residences, this contemporary home offers 2 bedrooms, 2.5 bathrooms, a dedicated office, soaring 10-foot ceilings, and an exceptional combination of designer finishes and effortless livability. Panoramic sliding glass doors open the living and dining areas to an expansive covered patio, creating a seamless indoor-outdoor setting for entertaining and everyday enjoyment. The lovely east-facing backyard is perfectly positioned to enjoy morning light and comfortable shaded afternoons. Inside, a gas fireplace anchors the open living space, while the dining area maintains a sense of formality without sacrificing the home's airy, contemporary flow. The kitchen is beautifully equipped with quartz countertops, stainless steel appliances, double ovens, and an oversized walk-in pantry offering exceptional storage. Premium fixtures and thoughtful former-model details continue throughout the home. A dedicated office with striking full-wall built-ins provides an impressive and functional workspace. The primary suite is a stylish retreat featuring board-and-batten wall detailing and a beautifully finished bath with floating cabinetry, under-cabinet lighting, and an oversized walk-in shower. Additional features include a gas tankless water heater, paver driveway, and numerous designer touches that distinguish this home from the ordinary. Contemporary, polished, and wonderfully low-maintenance, this former model offers an exceptional opportunity to enjoy the gated Sky Crossing lifestyle in one of North Phoenix's most desirable locations.
| Elementary School | Middle School | High School |
|---|---|---|
| Wildfire Elementary School | Explorer Middle School | Pinnacle High School |
| Price History | |
|---|---|
| 9/8/2026 | Listed $899,000 |
General Features
| Sewer | Public Sewer |
|---|---|
| Heating | Natural Gas |
| Cooling | Central Air,Ceiling Fan(s) |
| Possession | Close Of Escrow |
| Roof | Tile |
| HOA Fee | 200.0 |
| Garage Spaces | 2.0 |
| Association Fee Includes | Maintenance Grounds |
| Construction Materials | Stucco,Wood Frame |
| Year Built | 2019 |
| Township | 4N |
| Property Subtype | Single Family Residence |
| Tax Year | 2025 |
| Ownership | Fee Simple |
| Community Features | Pool,Gated,Community Spa Htd,Community Media Room,Playground,Biking/Walking Path,Fitness Center |
| Assoc Fee Paid Per | Monthly |
| County | Maricopa |
| New Construction | No |
| Property Type | Residential |
| HOA | Yes |
| Attached Garage | No |
| Subdivision Name | SKY CROSSING |
| Special Listing Conditions | N/A |
| Status | Active |
| Directions | From the 101 Fwy head north on Black Mountain Blvd on the east or Cave Creek Rd on the west to |
| High School | Pinnacle High School |
| City | Phoenix |
| Disclosures | None |
| Association Name | Sky Crossing |
| High School District | Paradise Valley Unified District |
| Open Parking Spaces | 0.0 |
| Lot Size Units | Square Feet |
| Lot Size Square Feet | 6215.0 |
| Carport Spaces | 0.0 |
| Carport Y/N | No |
| Spa Features | Heated |
| Elementary School | Wildfire Elementary School |
| Property Attached Y/N | No |
| Land Lease Y/N | No |
| Tax Annual Amount | 3269.0 |
| Home Warranty Y/N | No |
| Middle/Junior High School | Explorer Middle School |
| Lease Renewal Y/N | No |
| Lease Considered Y/N | No |
| Rent Control Y/N | No |
| Virtual Tour | https://www.zillow.com/view-imx/7d6dfddb-7eb5-4fdd-a8ca-e9b5c36930b1?setAttribution=mls&wl=true&initialViewType=pano&utm_source=dashboard |
| AssociationName2 | AAM |
| Builder Name | Pulte Homes |
| Standard Status | Active |
| Occupancy Type | Vacant |
| Elementary School District | Paradise Valley Unified District |
| Tax Lot | 5 |
| MobileHomeRemainsYN | No |
| New Financing: Conventional | True |
| Senior Community | No |
| Ttl Monthly Fee Equiv | 357.0 |
| New Financing Cash | True |
Interior Features
| Interior Amenities | Walk-in Pantry,Quartz Countertops,Double Vanity,Eat-in Kitchen,Breakfast Bar,No Interior Steps,Kitchen Island |
|---|---|
| Flooring | Carpet,Tile |
| Fireplace Features | Living Room,Gas |
| Total Stories | 1 |
| Air Conditioning Y/N | Yes |
| Heating Y/N | Yes |
| Window Features | Dual Pane |
| Fireplace Y/N | Yes |
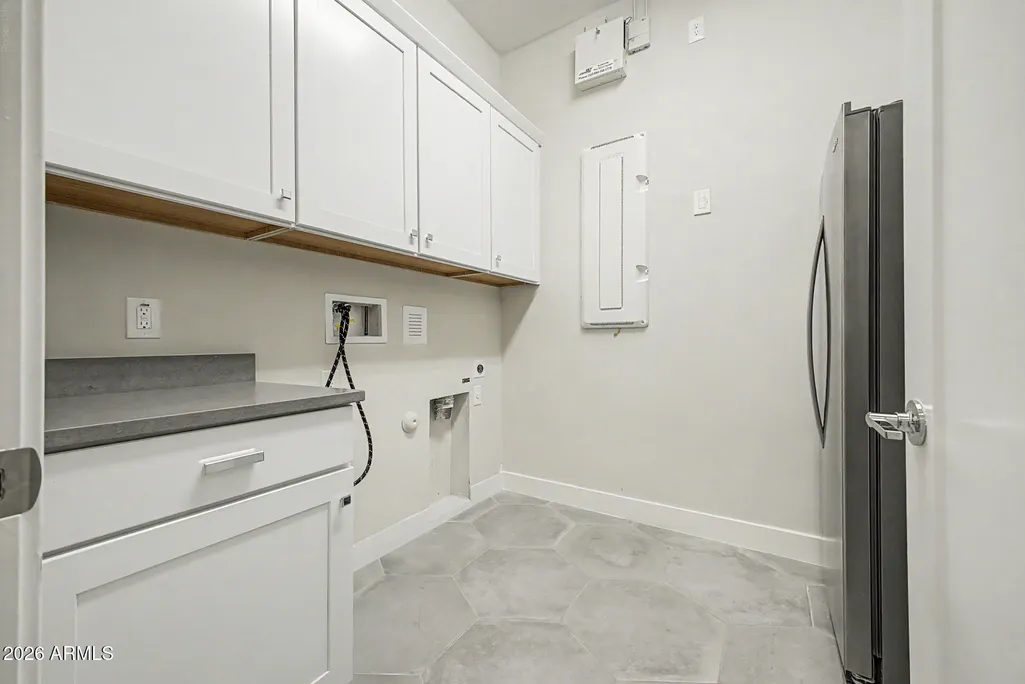
| Laundry Features | Inside,Gas Dryer Hookup,Wshr/Dry HookUp Only |
| Total Bedrooms | 2 |
| LivingAreaSource | Owner |
| Total Baths | 3 |
| Bedrooms Possible | 3 |
| Other_sp_Rooms_co_Great_sp_Room | True |
| Kitchen Island | True |
| Multiple Ovens | True |
| Walk-in Pantry | True |
Exterior Features
| Fencing | Block |
|---|---|
| Parking Features | Attached Garage,Garage Door Opener,Extended Length Garage |
| Lot Features | East/West Exposure,Desert Back,Desert Front |
| Water Source | City Water |
| Lot Size Area | 6215.0 |
| Spa | Yes |
| Lot Size Acres | 0.14 |
| Lot Size Source | Assessor |
| Waterfront Y/N | No |
| Covered Spaces | 2.0 |
| Crops Included Y/N | No |
| Horse Y/N | No |
| Irrigation Water Rights Y/N | No |
Amenities
- Foreclosure
- Views
- Short Sale
- New Construction
- Adult 55+
- Lease To Own
- No HOA Fees
- Furnished
- Primary On Main
- Air Conditioning
- Seller Finance
- Green
- Fixer Upper
- Horse
- Golf
- Fireplace
- Deck
- Garage
- Basement
- Pool
Property vs Single Family Average in 85050
Price
Taxes
Year Built
Visits

 © 2026 Arizona Regional Multiple Listing Service, Inc. All rights reserved. All information should be verified by the recipient and none is guaranteed as accurate by ARMLS. Information deemed to be reliable but not guaranteed. Listing broker has attempted to offer accurate data, but buyers are advised to confirm all items. Only IDX residential listings are displayed on this site. The information being provided is for consumers' personal, non-commercial use and may not be used for any purpose
